




-
-
For more information regarding the value of a property, please contact us for a free consultation.
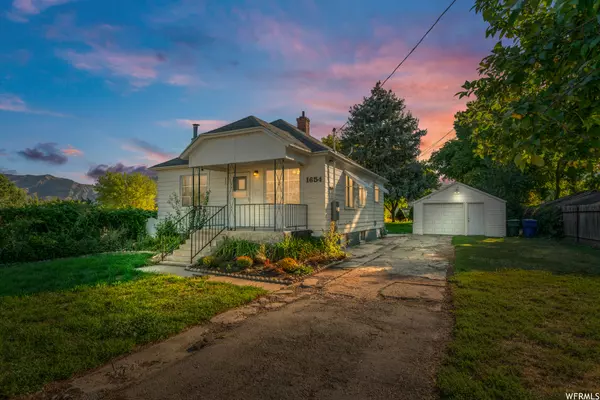
1654 GIBSON AVE Ogden, UT 84404
3 Beds
1 Bath
1,628 SqFt
Key Details
Sold Price -
Property Type Single Family Home
Sub Type Single Family Residence
Listing Status Sold
Purchase Type For Sale
Square Footage 1,628 sqft
MLS Listing ID 1903705
Sold Date -
Style Bungalow/Cottage
Bedrooms 3
Full Baths 1
Construction Status Blt./Standing
HOA Y/N No
Abv Grd Liv Area 814
Year Built 1947
Annual Tax Amount $1,990
Lot Size 0.370 Acres
Acres 0.37
Lot Dimensions 0.0x0.0x0.0
Property Sub-Type Single Family Residence
Property Description
WAIT! Have you had a chance to view our STORYBOOK of what life could be like in this delightful home? Click on "VIEW TOUR" and select "TOUR 1". For VIDEO, click on "TOUR 2". For FLOOR PLAN, please click on "Floor Plan". This adorable Ogden bungalow is waiting for you to add your personal touch! Situated on one of the largest lots on the street, this charming home offers amazing potential. With some fresh paint and lovely open floor plan, this home has a unique quaintness to it. Although this home needs new carpet, it has the likelihood of the perfect balance between 1940's charm and 21st century modernism. You will be able to enjoy natural privacy from the mature trees on the wonderful .37 acre lot! This home is ready for you to make it yours! With this home, you will receive a $600 SilverBack Home Warranty! Schedule your showing today! Square footage figures are provided as a courtesy estimate only. Buyer is advised to obtain an independent measurement.
Location
State UT
County Weber
Area Ogdn; Farrw; Hrsvl; Pln Cty.
Zoning Single-Family
Rooms
Basement Full
Main Level Bedrooms 1
Interior
Interior Features Oven: Gas
Cooling Evaporative Cooling
Flooring Carpet, Laminate
Fireplaces Number 1
Fireplace true
Window Features Blinds
Appliance Ceiling Fan, Dryer, Refrigerator, Washer
Laundry Electric Dryer Hookup
Exterior
Garage Spaces 1.0
Utilities Available Natural Gas Connected, Electricity Connected, Sewer Connected, Sewer: Public, Water Connected
View Y/N No
Roof Type Asphalt
Present Use Single Family
Topography Fenced: Part
Total Parking Spaces 1
Private Pool false
Building
Lot Description Fenced: Part
Story 2
Sewer Sewer: Connected, Sewer: Public
Water Culinary, Shares
Architectural Style Bungalow/Cottage
Finished Basement 60
Structure Type Clapboard/Masonite
New Construction No
Construction Status Blt./Standing
Schools
Elementary Schools Mountain View
Middle Schools Mound Fort
High Schools Ben Lomond
School District Ogden
Others
Senior Community No
Tax ID 12-125-0013
Acceptable Financing Cash, Conventional, FHA, VA Loan
Horse Property No
Listing Terms Cash, Conventional, FHA, VA Loan
Financing FHA
Read Less
Want to know what your home might be worth? Contact us for a FREE valuation!

Our team is ready to help you sell your home for the highest possible price ASAP
Bought with Century 21 Everest
NEARBY SCHOOLS & BUSINESSES