



-
-
For more information regarding the value of a property, please contact us for a free consultation.
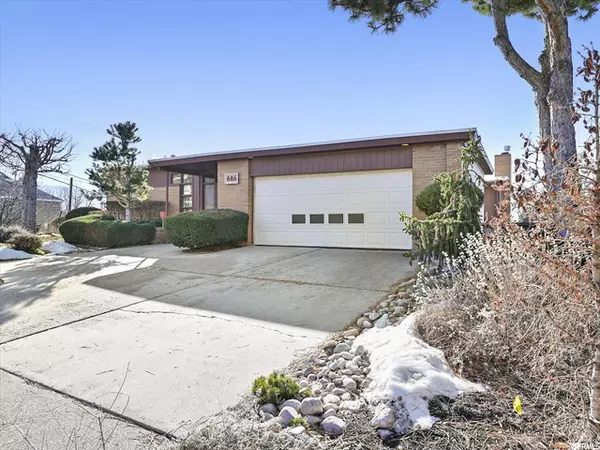
686 E 12TH AVE N Salt Lake City, UT 84103
4 Beds
3 Baths
4,149 SqFt
Key Details
Sold Price -
Property Type Single Family Home
Sub Type Single Family Residence
Listing Status Sold
Purchase Type For Sale
Square Footage 4,149 sqft
Subdivision Avenues
MLS Listing ID 1792086
Sold Date -
Style Rambler/Ranch
Bedrooms 4
Full Baths 2
Half Baths 1
Construction Status Blt./Standing
HOA Y/N No
Abv Grd Liv Area 1,810
Year Built 1955
Annual Tax Amount $4,685
Lot Size 8,276 Sqft
Acres 0.19
Lot Dimensions 0.0x0.0x0.0
Property Sub-Type Single Family Residence
Property Description
*** MULTIPLE OFFERSs RECEIVED / NO MORE SHOWINGS*** Avenues mid-century design with sweeping valley & mountain views. Location can't be beat! This home sits high enough for panoramic views of downtown SLC and Wasatch Range but close enough for quick access to outdoor recreation & world class ski resorts. Convenient to University of Utah, 5min to multiple hospitals & just 20min to airport. Walk to parks, hiking/biking trails, tennis/pickle-ball, school & library, City Creek Canyon, downtown, shopping and quaint Avenue dining, deli's and coffee shops. Upon entrance the timeless and unique floorplan greets you offering spacious and comfortable layouts both on the upper and walk-out lower level. Covered breezeway flows from parking garage to entrance. Large windows offer rich, natural light and frame living & dining spaces with an open concept design. Master bedroom with cozy fireplace and den connects to a full length, outdoor deck. Board and batten panels add charm of the period. The large sunny kitchen with breakfast bar provides comfortable space for casual dining. Property includes generous storage areas, shop/craft room, xeriscape grounds design, water feature and numerous outdoor opportunities for private retreat. Estate sale, sold "as-is" condition. Square footage figures are provided as courtesy estimate only and were obtained from County Records. Buyer advised to obtain an independent measurement. Buyer and Buyer's agent to verify all information. Please provide at least 48hrs response for any offer.
Location
State UT
County Salt Lake
Area Salt Lake City: Avenues Area
Zoning Single-Family
Rooms
Basement Full, Walk-Out Access
Main Level Bedrooms 4
Interior
Interior Features Bath: Primary, Den/Office, Disposal, Gas Log, Kitchen: Updated, Oven: Double, Oven: Wall, Range: Countertop, Range: Gas
Heating Forced Air, Gas: Central
Cooling Central Air
Flooring Carpet, Tile, Cork, Concrete
Fireplaces Number 2
Fireplace true
Window Features Drapes,Plantation Shutters
Appliance Microwave, Refrigerator, Water Softener Owned
Laundry Gas Dryer Hookup
Exterior
Exterior Feature Basement Entrance, Deck; Covered, Double Pane Windows, Entry (Foyer), Lighting, Sliding Glass Doors, Walkout, Patio: Open
Garage Spaces 2.0
Utilities Available Natural Gas Connected, Electricity Connected, Sewer Connected, Sewer: Public, Water Connected
View Y/N Yes
View Mountain(s), Valley
Roof Type Membrane
Present Use Single Family
Topography Corner Lot, Curb & Gutter, Fenced: Full, Secluded Yard, Sprinkler: Auto-Full, Terrain: Grad Slope, View: Mountain, View: Valley, Private
Porch Patio: Open
Total Parking Spaces 2
Private Pool false
Building
Lot Description Corner Lot, Curb & Gutter, Fenced: Full, Secluded, Sprinkler: Auto-Full, Terrain: Grad Slope, View: Mountain, View: Valley, Private
Faces North
Story 2
Sewer Sewer: Connected, Sewer: Public
Water Culinary
Architectural Style Rambler/Ranch
Finished Basement 95
Structure Type Brick,Cedar
New Construction No
Construction Status Blt./Standing
Schools
Elementary Schools Ensign
Middle Schools Bryant
High Schools West
School District Salt Lake
Others
Senior Community No
Tax ID 09-32-107-005
Acceptable Financing Cash, Conventional
Horse Property No
Listing Terms Cash, Conventional
Financing Cash
Read Less
Want to know what your home might be worth? Contact us for a FREE valuation!

Our team is ready to help you sell your home for the highest possible price ASAP
Bought with Century 21 Everest (Centerville)
NEARBY SCHOOLS & BUSINESSES