

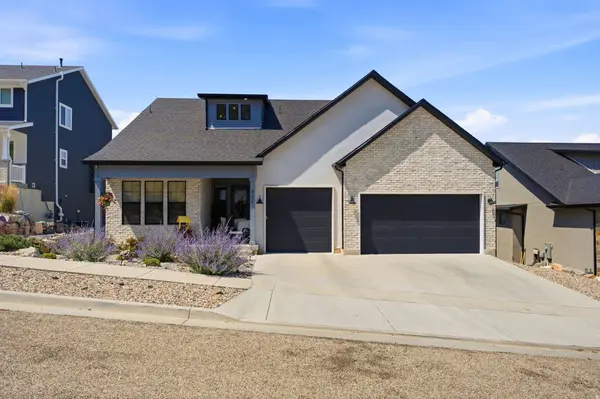
332 E SADDLEBACK RD
Willard, UT 84340
- 5 Beds
- 4 Baths Full Baths: 4
- 4,378 SqFt
- 10,454 Lot Size
- 2022 Year Built
GALLERY
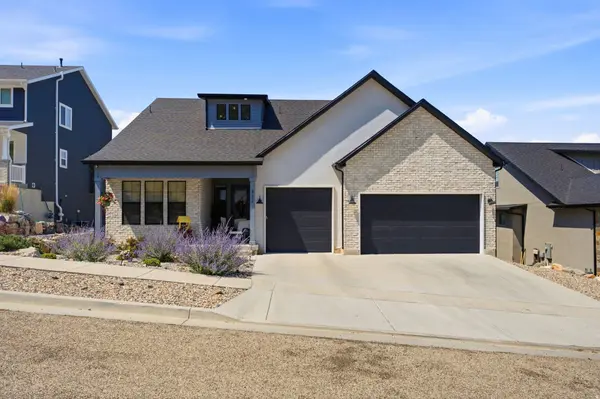
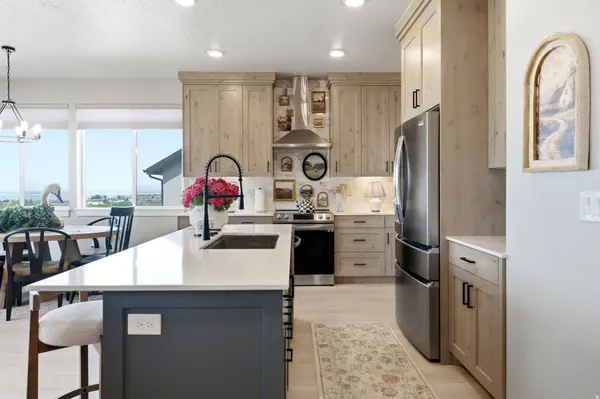
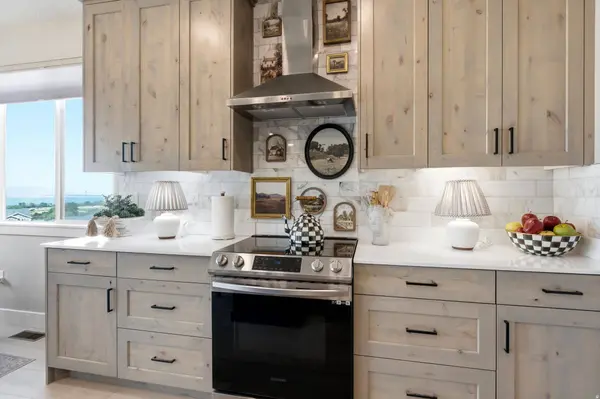
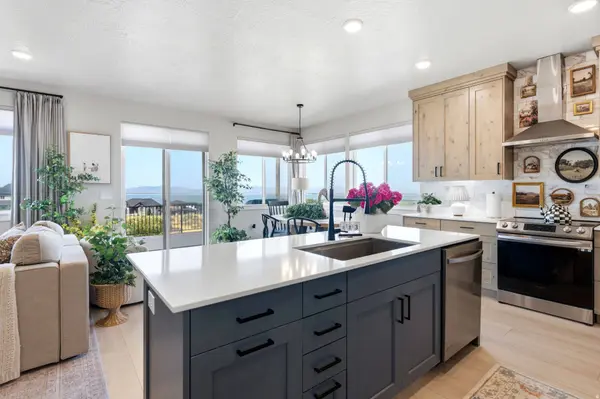
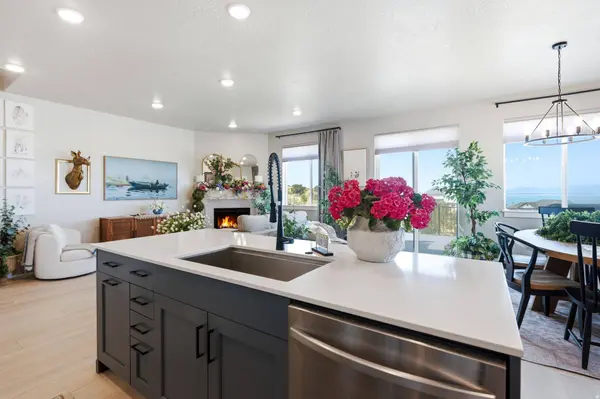
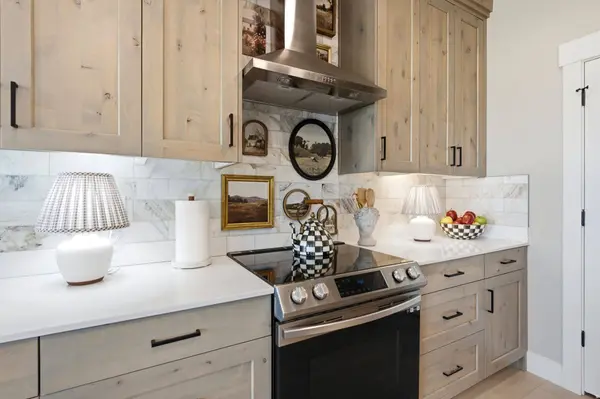
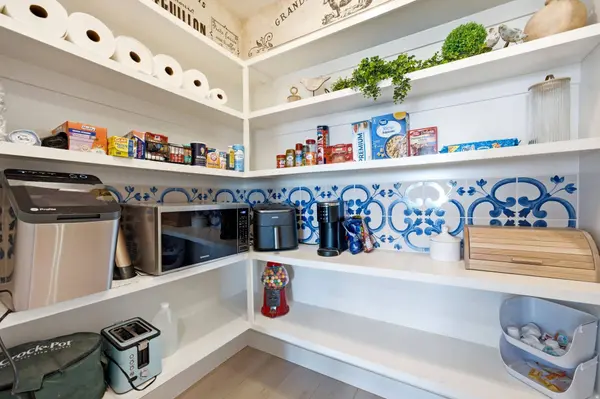
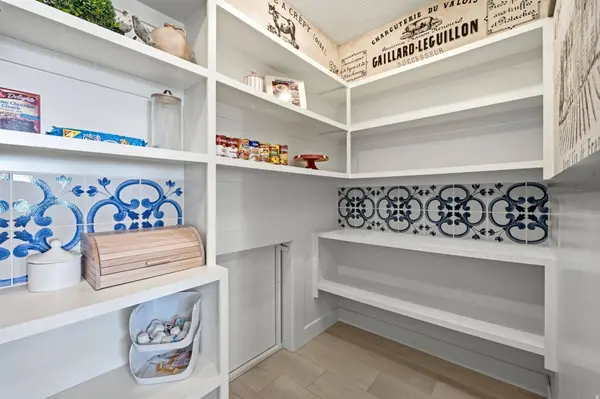
PROPERTY DETAIL
Key Details
Property Type Single Family Home
Sub Type Single Family Residence
Listing Status Pending
Purchase Type For Sale
Square Footage 4, 378 sqft
Price per Sqft $164
Subdivision Granite Ridge
MLS Listing ID 2172534
Style Stories: 2
Bedrooms 5
Full Baths 4
Construction Status Blt./Standing
HOA Fees $25/mo
HOA Y/N Yes
Abv Grd Liv Area 2,778
Year Built 2022
Annual Tax Amount $3,809
Lot Size 10,454 Sqft
Acres 0.24
Lot Dimensions 0.0x0.0x0.0
Property Sub-Type Single Family Residence
Location
State UT
County Box Elder
Area Willard
Zoning Single-Family
Rooms
Basement Daylight, Entrance, Full, Walk-Out Access
Primary Bedroom Level Floor: 1st
Main Level Bedrooms 2
Building
Lot Description Curb & Gutter, Road: Paved, Sidewalks, Terrain: Grad Slope, View: Lake, View: Mountain, View: Valley, View: Water
Faces East
Story 3
Sewer Sewer: Connected, Sewer: Public
Water Culinary
Architectural Style Stories: 2
Finished Basement 10
Structure Type Stone,Stucco,Other
New Construction No
Construction Status Blt./Standing
Interior
Interior Features Alarm: Fire, Bath: Primary, Bath: Sep. Tub/Shower, Closet: Walk-In, Disposal, Great Room, Granite Countertops
Heating Forced Air, Gas: Central
Cooling Central Air
Flooring Carpet, Tile, Vinyl
Fireplaces Number 1
Fireplace Yes
Laundry Electric Dryer Hookup
Exterior
Exterior Feature Balcony, Patio: Covered
Garage Spaces 3.0
Utilities Available Natural Gas Connected, Electricity Connected, Sewer Connected, Sewer: Public, Water Connected
Amenities Available Playground
View Y/N Yes
View Lake, Mountain(s), Valley
Roof Type Asphalt
Present Use Single Family
Topography Curb & Gutter, Road: Paved, Sidewalks, Terrain: Grad Slope, View: Lake, View: Mountain, View: Valley, View: Water
Porch Covered
Total Parking Spaces 9
Private Pool No
Schools
Elementary Schools Willard
Middle Schools Adele C. Young
High Schools Box Elder
School District Box Elder
Others
Senior Community No
Tax ID 02-092-0047
Monthly Total Fees $25
Acceptable Financing Cash, Conventional, FHA, VA Loan
Listing Terms Cash, Conventional, FHA, VA Loan
SIMILAR HOMES FOR SALE
Check for similar Single Family Homes at price around $721,000 in Willard,UT

Active
$389,900
7535 S HWY 89, Willard, UT 84340
Listed by Utah Prestige Real Estate, LLC5 Beds 2 Baths 2,106 SqFt
Active
$735,000
7459 S 475 W, Willard, UT 84340
Listed by Utah Executive Real Estate LC4 Beds 4 Baths 3,968 SqFt
Active
$650,000
556 S 300 E #73, Willard, UT 84340
Listed by My Utah Agents4 Beds 3 Baths 2,970 SqFt
CONTACT